Three disciplines that usually mean three vendors. We keep them together so your drawings, structure and site data always agree.
Architectural Design & Planning
From the first sketch to municipal-ready working drawings — homes and commercial buildings designed around how you actually live and work.
Site & floor planning, space optimisation
Structural design (RCC), column & foundation planning
Vastu-aligned layouts on request
Municipal approval & sanction drawing sets
Interior Design
Interiors that carry the architecture indoors — practical, warm and detailed down to the last fitting, in 2D and photoreal 3D.
Living, kitchen, bedroom & commercial interiors
Furniture, false ceiling & lighting layouts
3D visualisation & walkthrough videos
Material, finish & specification schedules
Land Survey
Accurate, instrument-grade surveys for planning and approvals — DGPS, GPS, Total Station and GIS mapping across Rajasthan.
DGPS / GPS & Total Station surveys
Topography & contour mapping
GIS mapping & satellite super-imposition
Area computation, demarcation & colony layouts
Documents included
Everything you get, drawing by drawing
A DD package is a complete, buildable document set — not just a pretty render. Here's the full scope, grouped exactly as we deliver it.
30
30 of 30 deliverables
Tick what you need — bring this list to your consultation.
Architectural Drawings — 2D
Elevation Drawings — 3D
Electrical, Plumbing & Sanitary
Area Statement & Specifications
Interior Design Drawings
Municipal Approval Drawings
Statutory approval sets prepared as required by local authorities.
Land Survey · भूमि सर्वेक्षण
Precise ground truth for
every plot
Instrument-grade surveys for planning, approvals and construction — measured on site with DGPS, GPS and Total Station, then delivered as clean, decision-ready maps.
योजना, स्वीकृति एवं निर्माण के लिए सटीक सर्वे — DGPS, GPS एवं टोटल स्टेशन से नाप कर स्पष्ट नक्शों के रूप में तैयार।
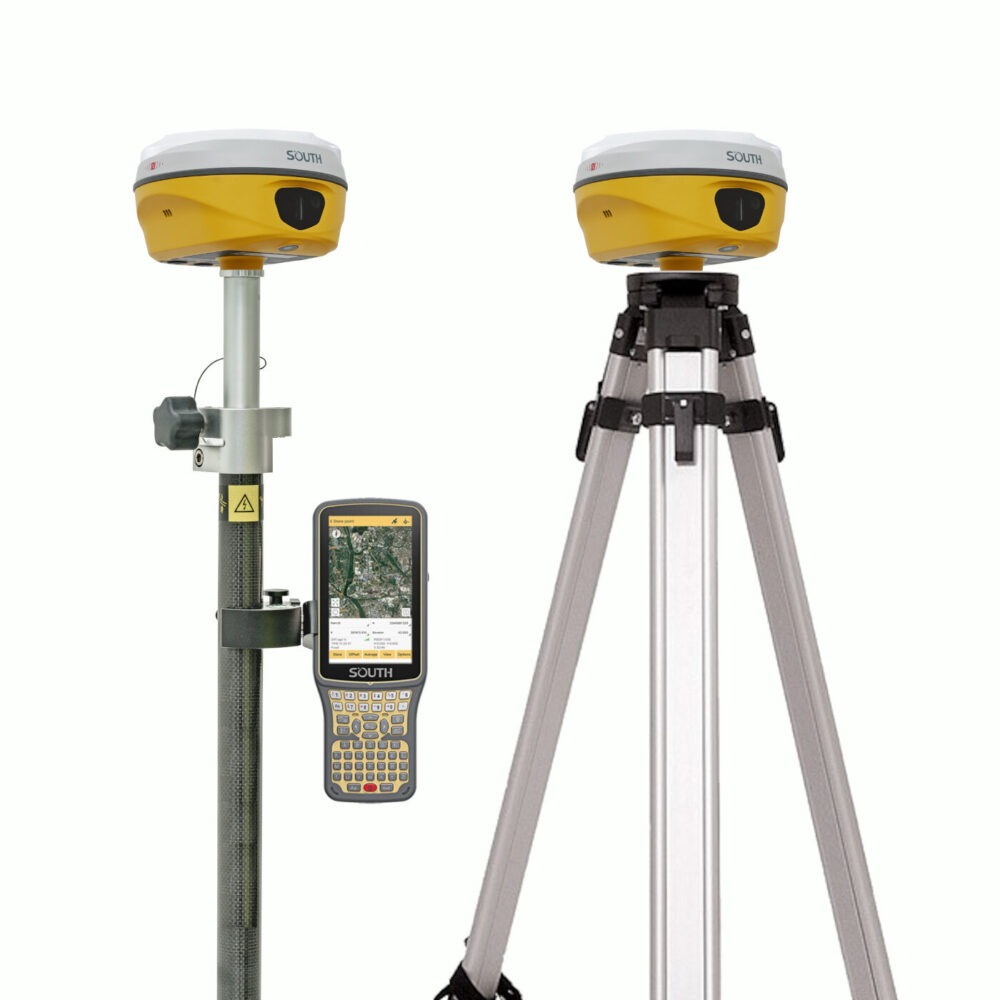
DGPS GPS Total Station GIS
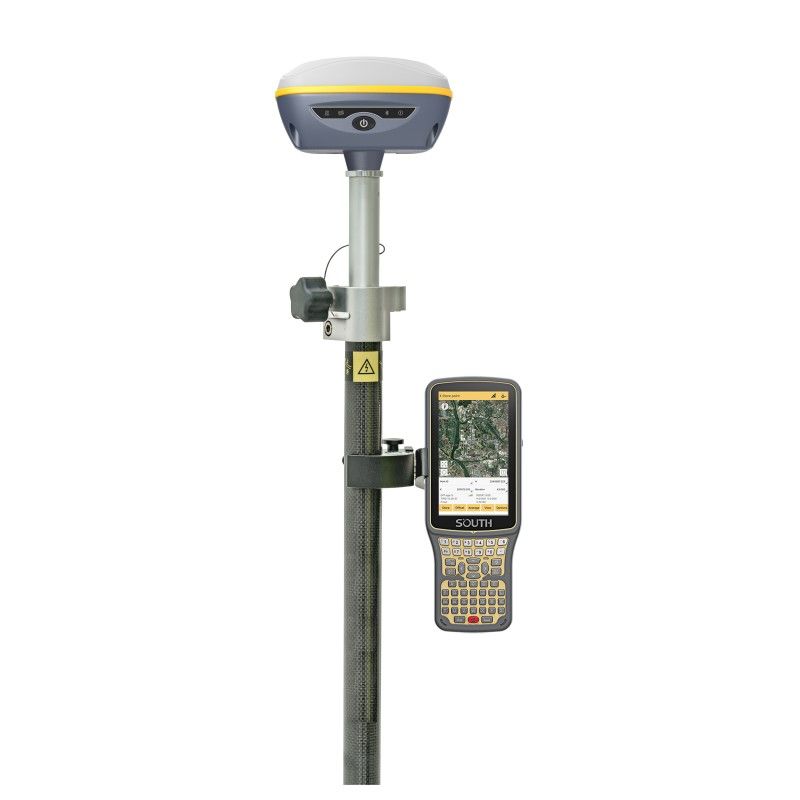
GNSS Receiver
Survey-grade DGPS / GNSS unit
RTK Rover + Controller
Centimetre-accurate point capture
Field Survey
On-site data collection
Base & Rover Setup
Tripod base station & rover
Surveys we run / हमारे सर्वे
Topography Survey स्थलाकृति सर्वे
Site Planning Survey साइट प्लानिंग सर्वे
Construction Survey निर्माण सर्वे
Contour Survey कंटूर सर्वे
DGPS Survey DGPS सर्वे
Services offered / सेवाएँ
Area Computation क्षेत्रफल गणना
Colony Layout कॉलोनी ले-आउट
Demarcation सीमांकन
Patwari Map Measurement पटवारी नक्शा नाप
Satellite / Google Image Super-impose सैटेलाइट / गूगल इमेज सुपर-इम्पोज़
The people
Engineers and architects behind DD
A core team in Sanchore backed by trusted associates across Rajasthan — so your project has the right expertise, wherever the site is.
RK
Founder & Principal Architect
Er. Raj K. Patel
BE (BCT-Civil), M.Tech (Structure), Diploma in Architecture, Certificate in Vastu
PC
Co-Founder
Er. Prabhat Choudhary
Architecture & Engineering
Associate engineers & architects
TC
Er. TR Choudhary
Gudamalani, Barmer
AK
Er. Ashok Kumar
SKM Building Designers, Balotra
JS
Er. Jitendra Saini
Jeet Architect & Engineers, Nim Ka Thana, Sikar
TP
Er. TR Patel
TRT Architects, Samdri, Balotra
NG
Er. N.K. Goswami
Sanjeevni Aananda Infra OPC Pvt Ltd, Churu
How we work
A clear process, clear terms
No surprises. Here's how a project moves from first conversation to handover — and exactly when payments fall due.
1
Share your requirement
Send us your plot details and needs — in person, on WhatsApp or via the requirement form. We review feasibility and scope.
2
2D drawings & planning
We prepare site, floor and working plans. Layout changes are refined together before we move ahead.
3
Structure & approvals
Column, foundation and municipal drawings are finalised so construction and sanctions can proceed cleanly.
4
3D elevation & handover
Photoreal 3D elevations, interiors and walkthrough are delivered — the complete document set is yours.
Payment schedule
Split evenly across four milestones.
25% Advance to begin work
25% After 2D drawings
25% Before building structure
25% Before 3D elevation
Working terms
Planning changes are limited to 3 revisions.
Project records are kept for 6 months.
Site visits are charged separately.
No refunds once work has started.
Get in touch
Tell us about your project
Share a few details and we'll come back with next steps. Prefer to talk? Call or WhatsApp us directly — office hours below.
Reach us
2nd Floor, City Tower, Near Govt Bus Stand, Sanchore, Tel-Sanchore, Dist-Jalore (Raj) 344041
Open in Google Maps